3D Rendering & Architectural Visualization Services
Rendering, rendered floor plans, video, 360° tours, modeling and BIM — everything that turns a project into an image that sells, made by architects.
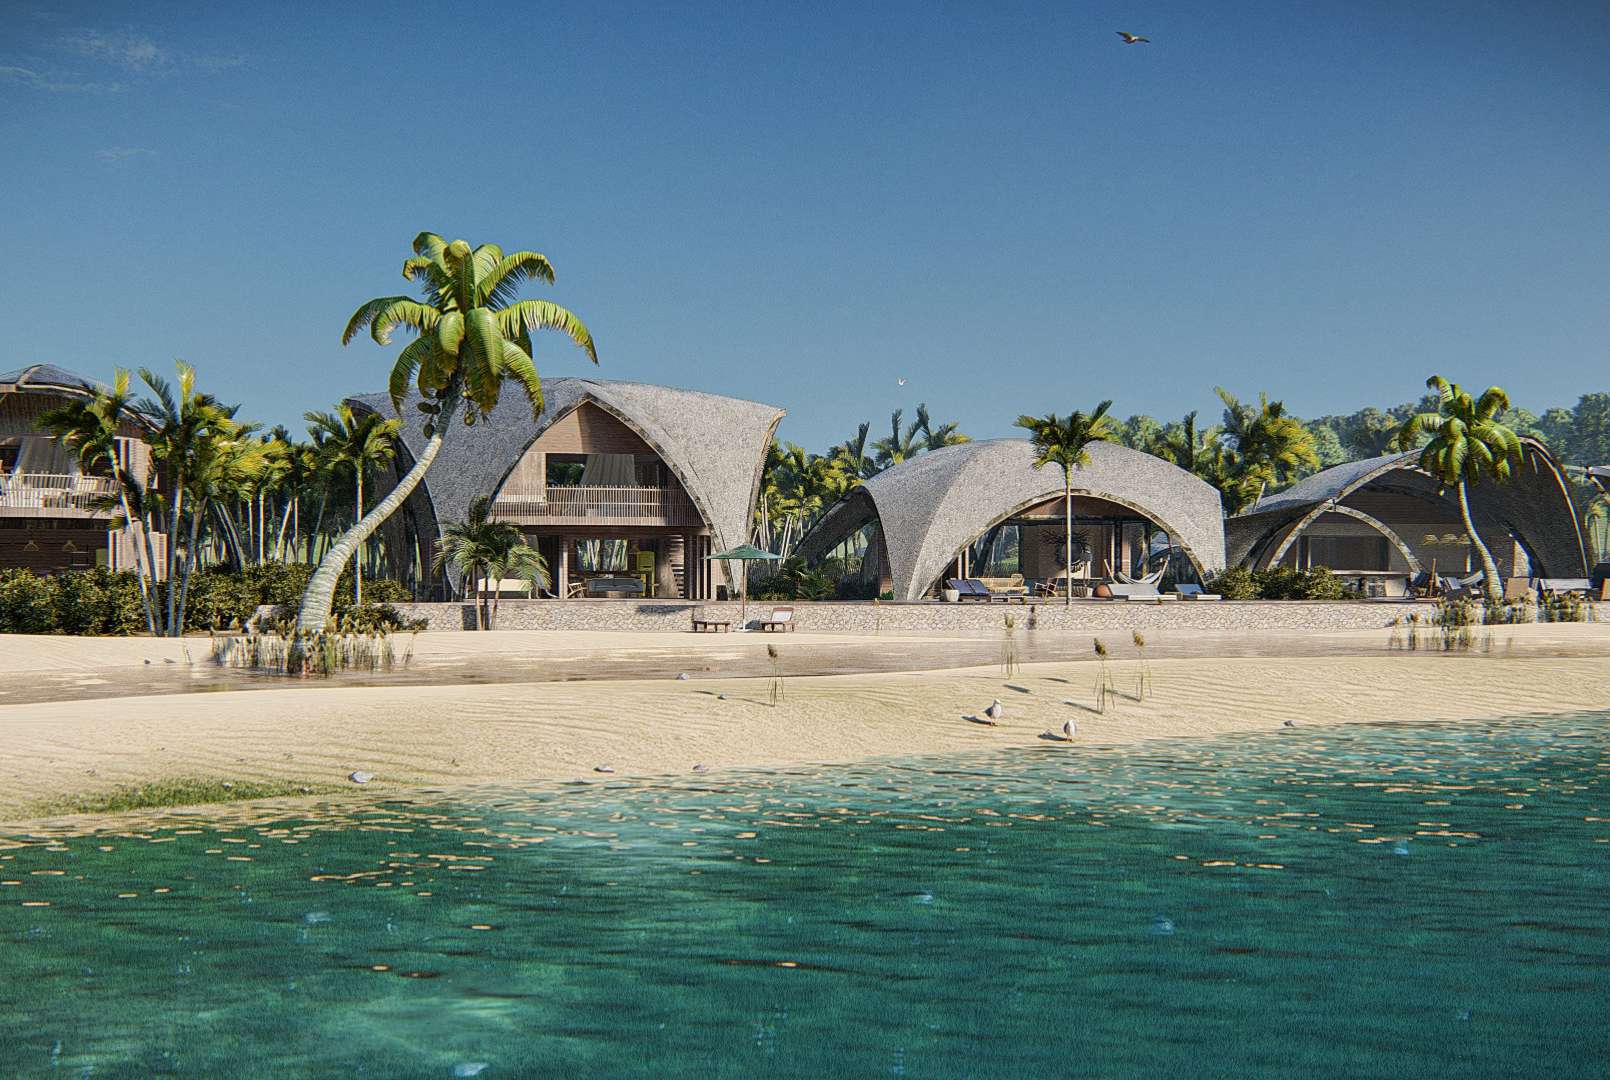
Architectural 3D Rendering
Photorealistic images that let your client see — and buy — the project before the first wall goes up.
3D Images
01–03 Architectural 3D Rendering
Photorealistic images that let your client see — and buy — the project before the first wall goes up.
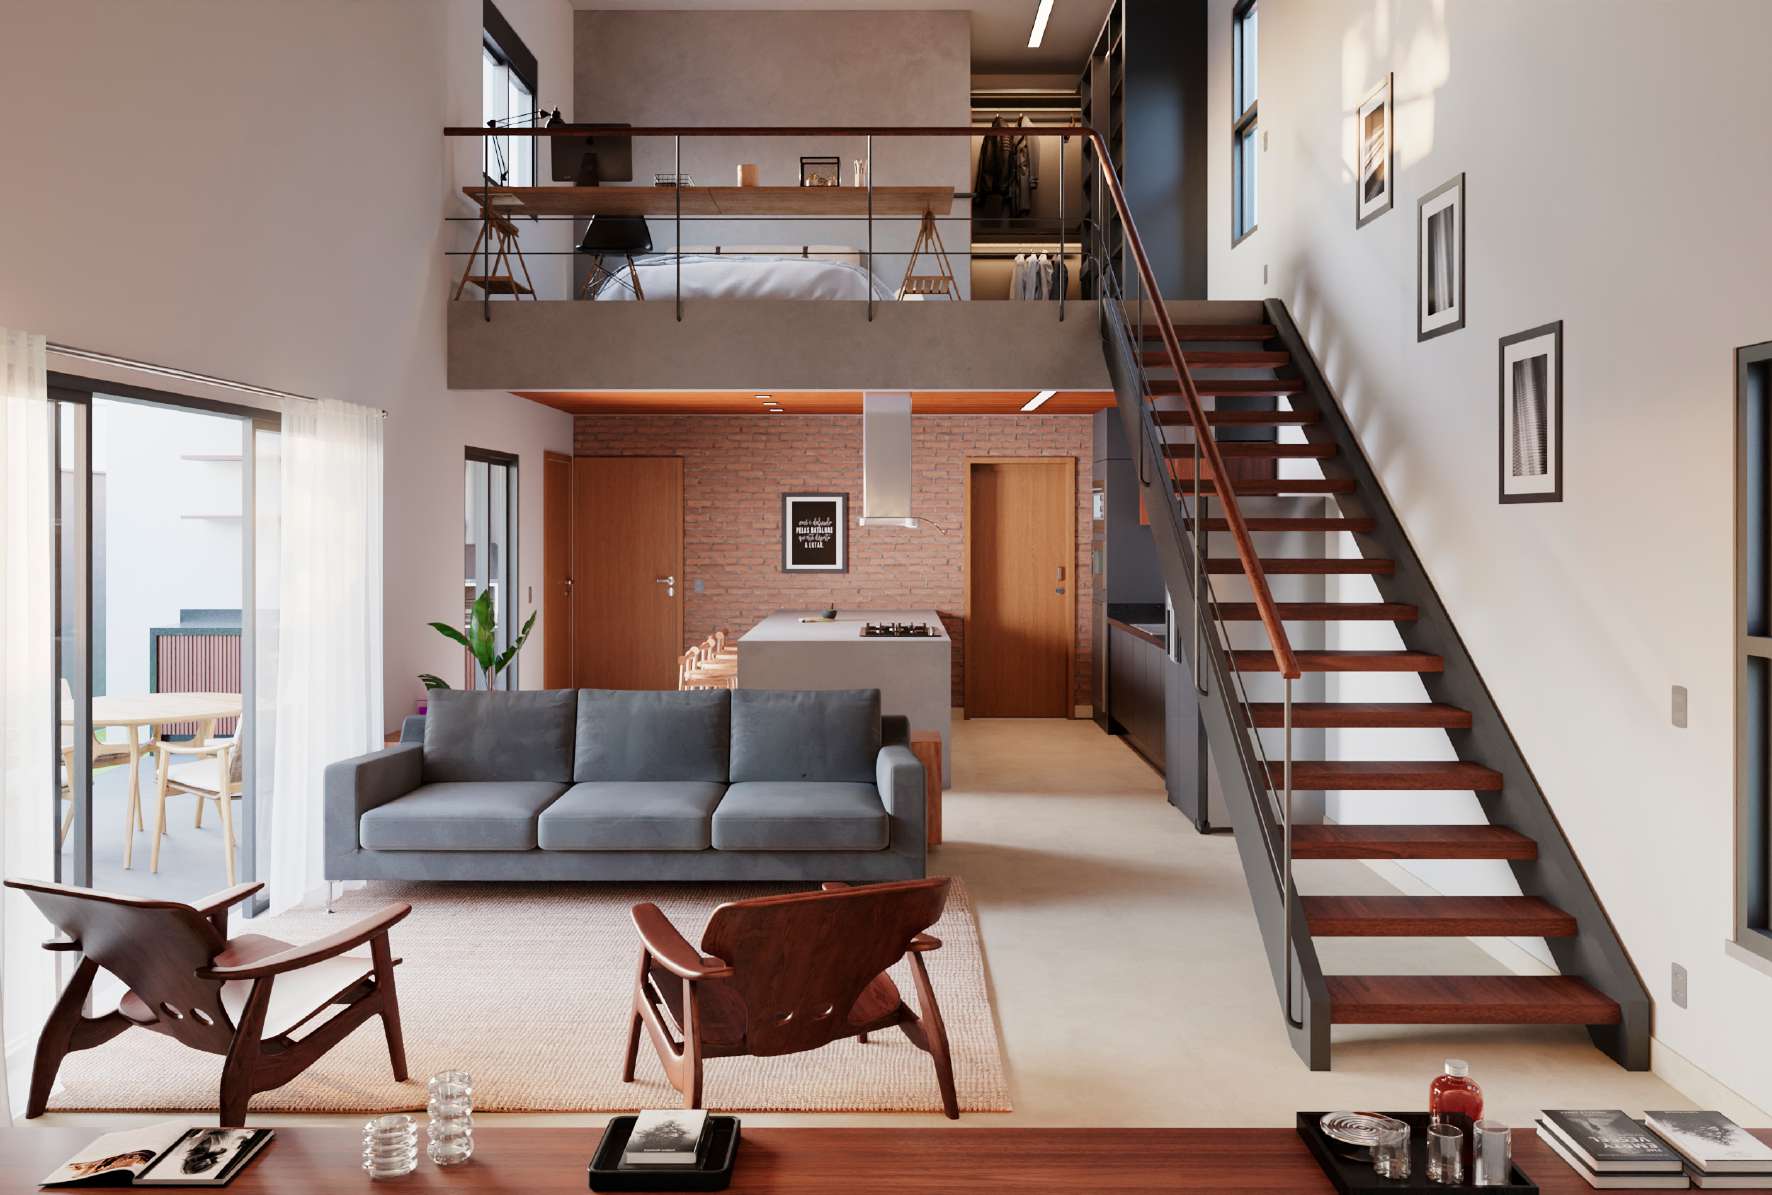
Rendered Floor Plans
The floor plan your client understands in seconds — furnished, colored and finished to the same standard as your renders.
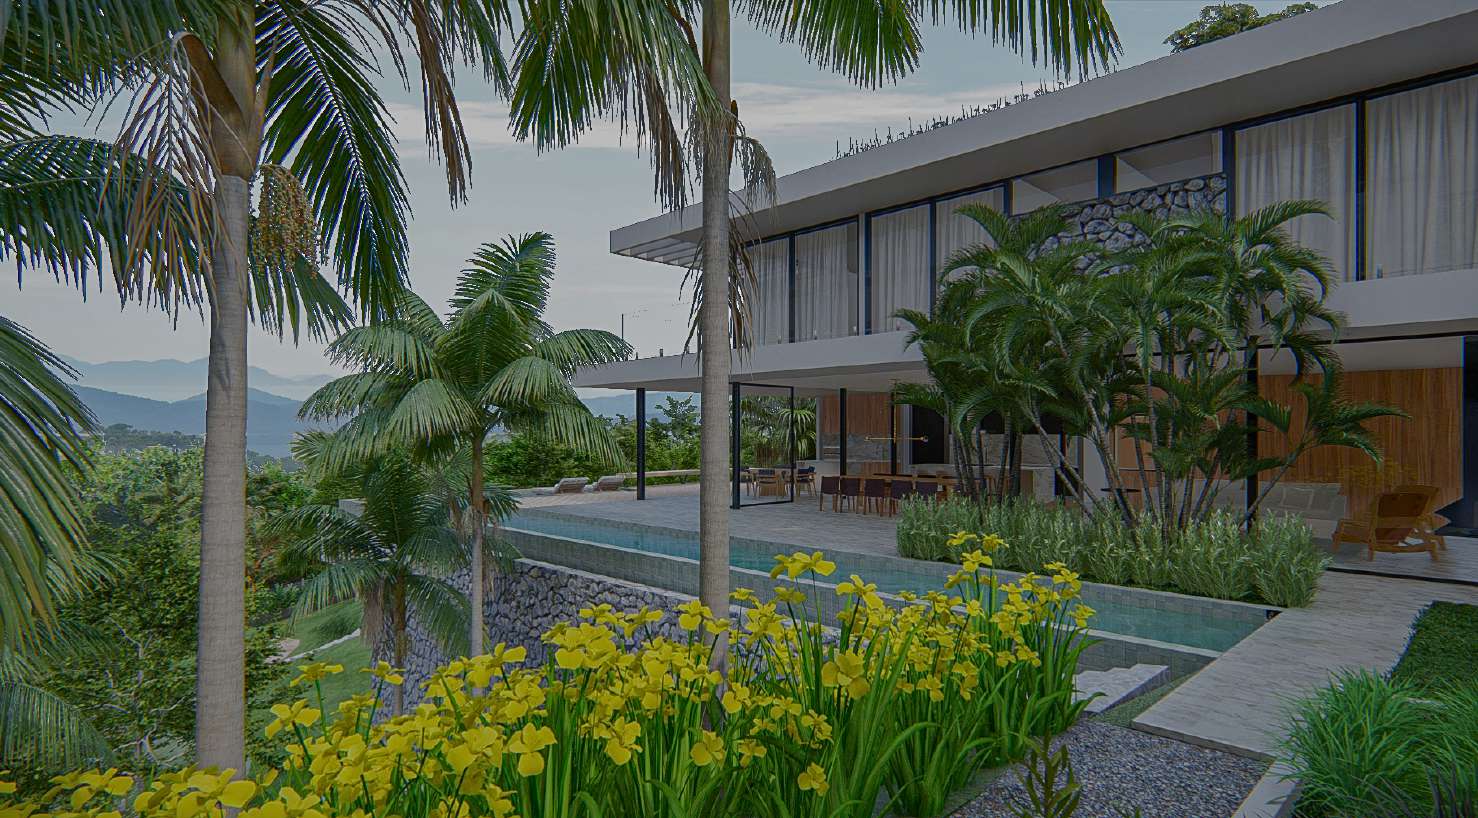
Product Visualization
Your product in scene, with no studio or photo shoot: 3D render of furniture, lighting and objects, in any color or setting.
Video & Immersion
04–06 Video · 3D Animation
The project in motion: animation that gives narrative and emotion to the launch, before construction.
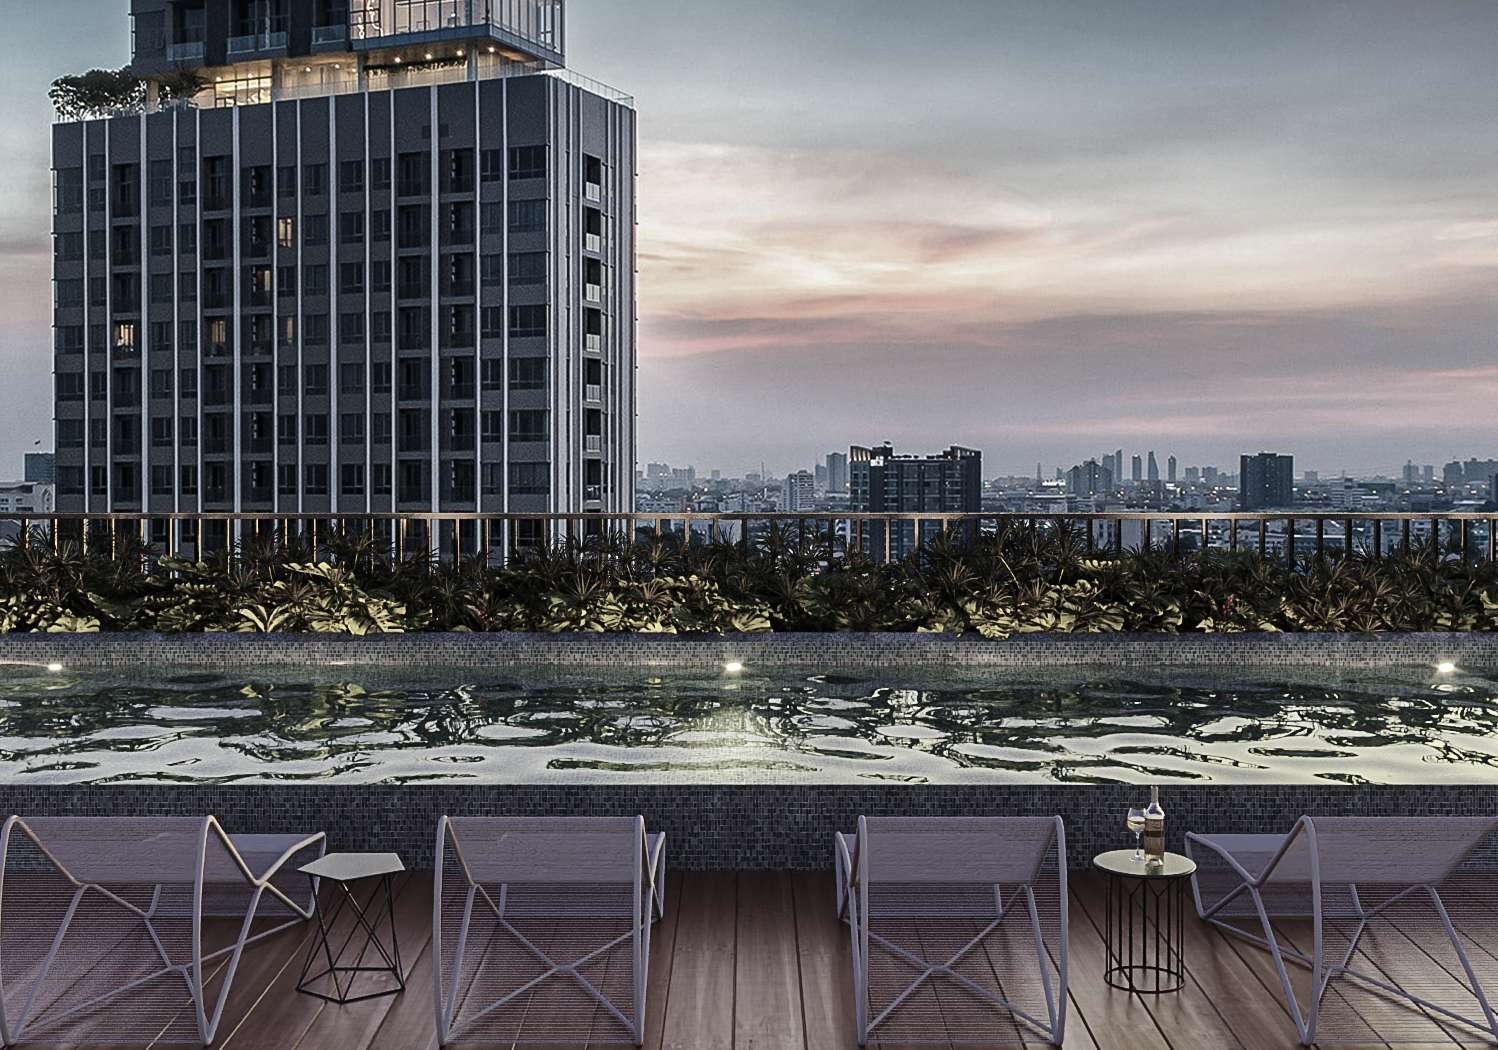
360° Virtual Tour
Your client walks the space before it exists — immersive 360° tours with a real sense of presence.
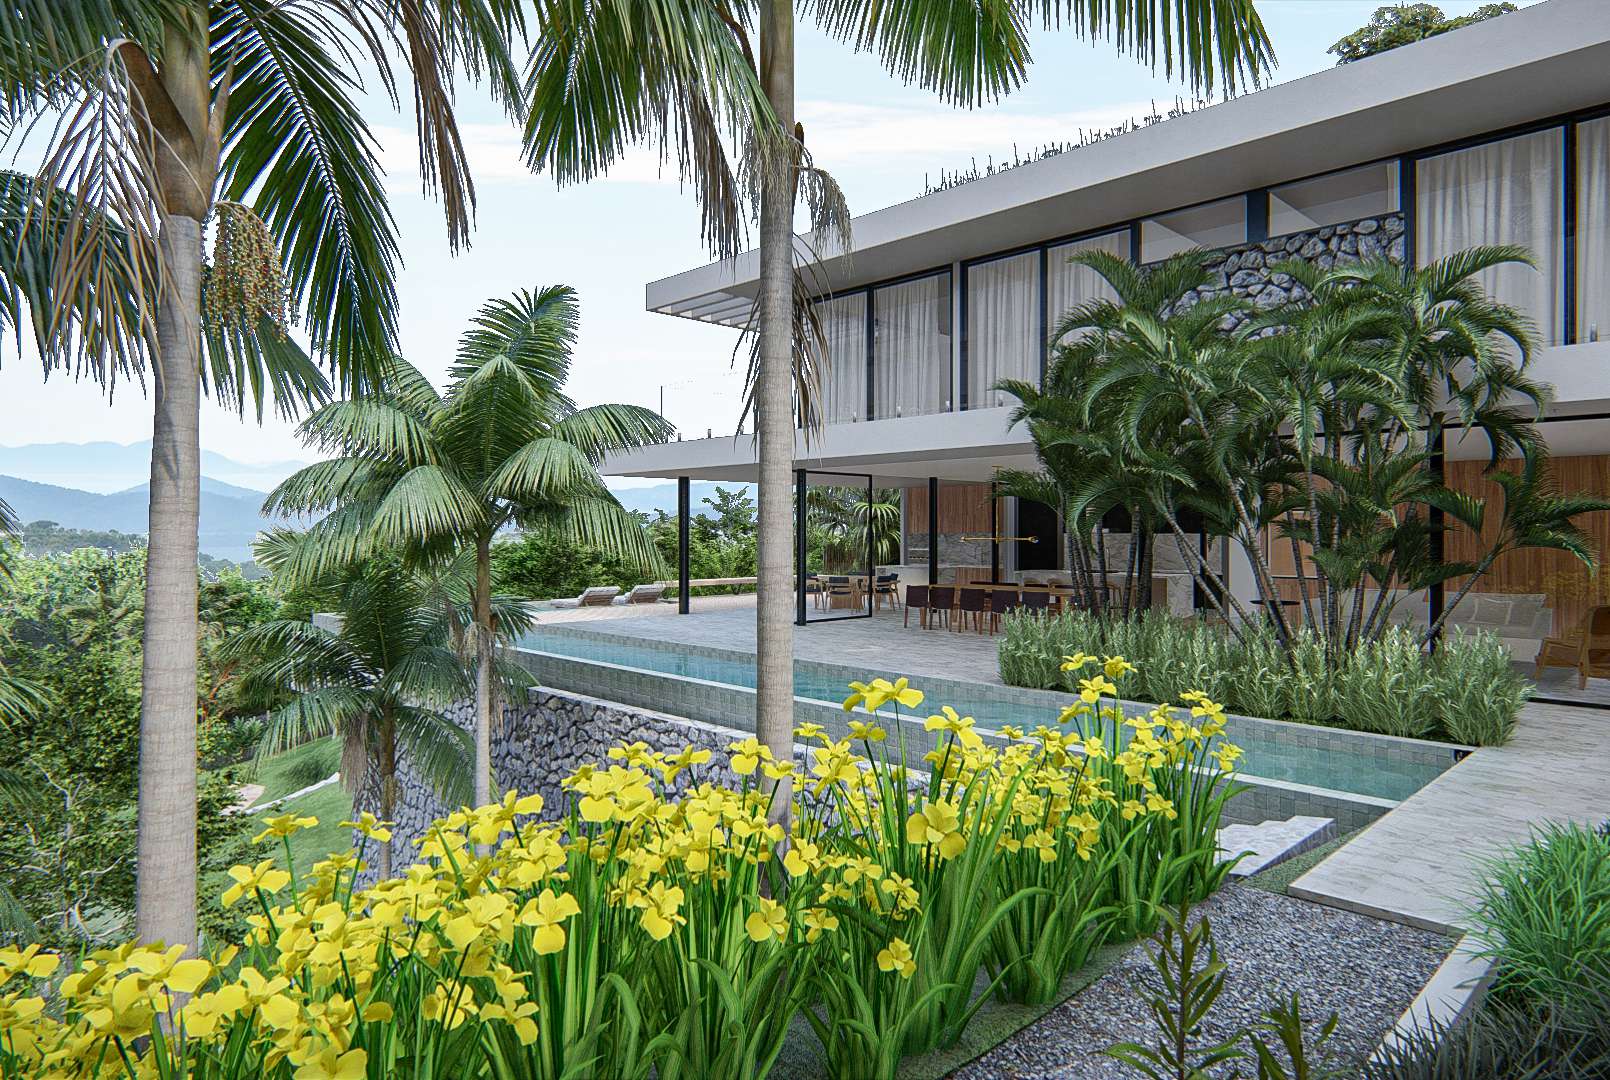
Digital Twin
An interactive 3D replica of the development: a real-time navigable model that lives beyond the render — to sell, decide and present.
Project & Technical
07–09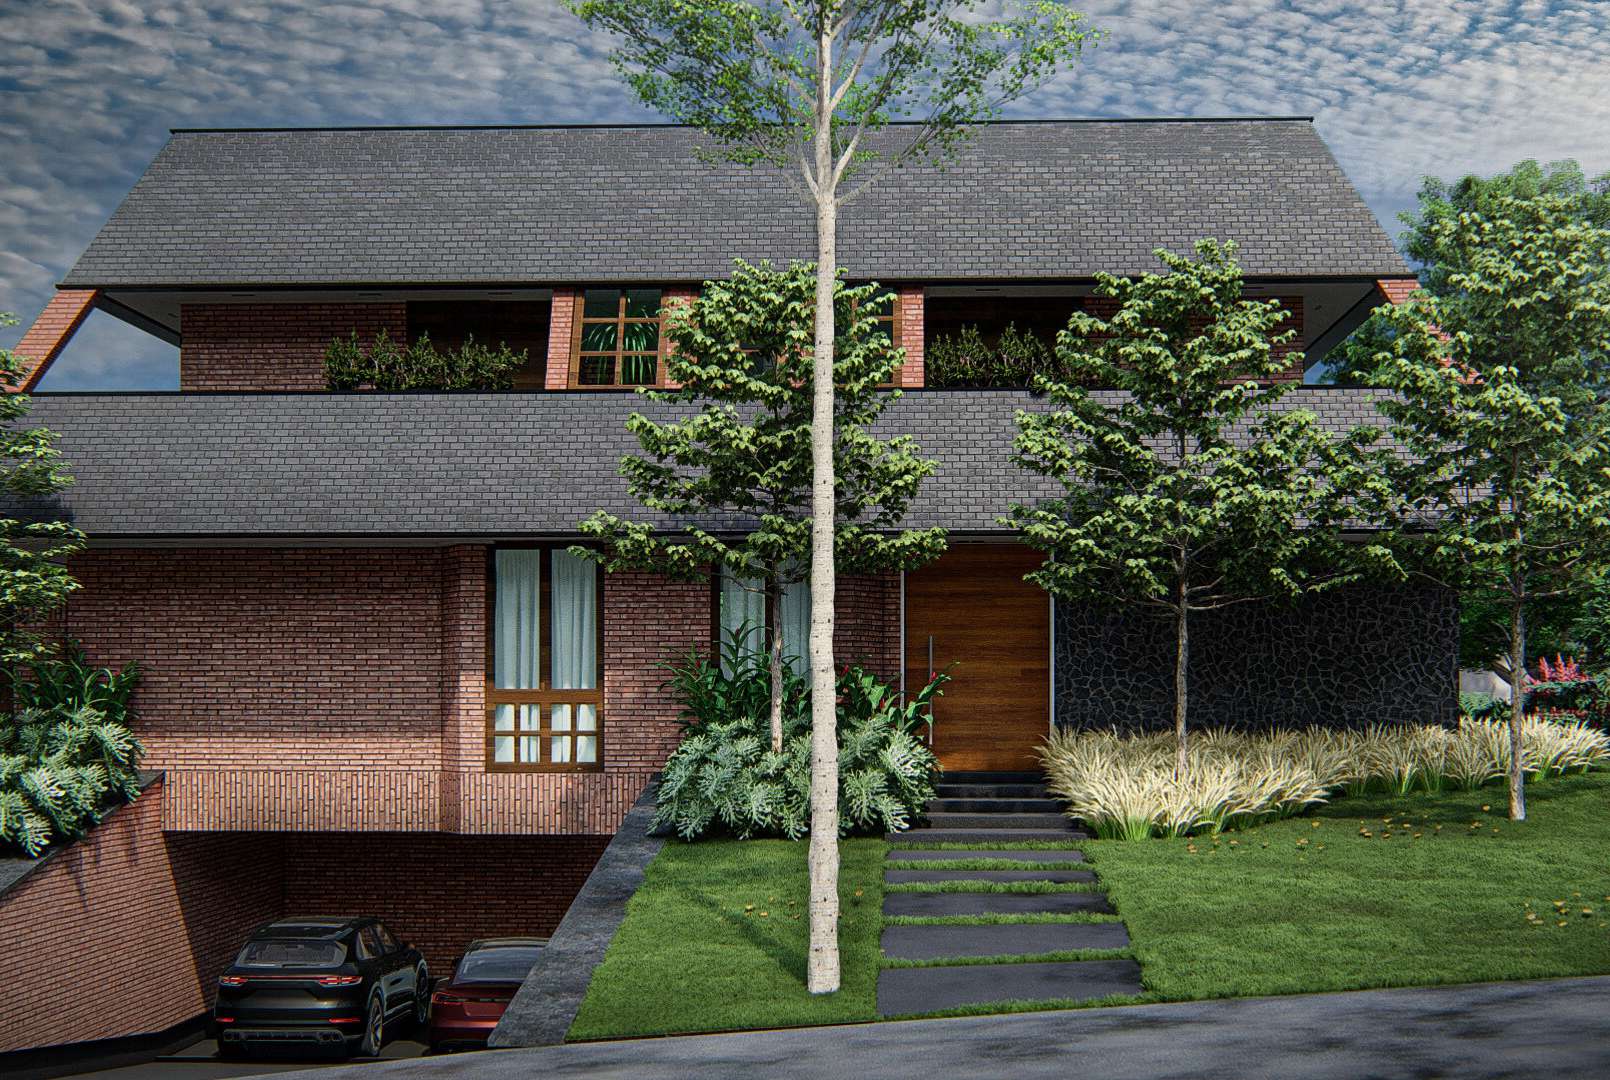
3D Modeling
The accurate 3D model behind your renders, videos and tours — built or refined by architects.
BIM Consulting
Information built into the model: technical coordination and design from concept to construction.
2D Drawings
Colored 2D floorplan, siteplan and facade — clear, direct sales material, faster and more affordable than a 3D rendered floor plan.
Marketing & Materials
10–12 Real Estate Marketing
The image that sells the apartment, now with the buy button right next to it. The Unit Finder turns your launch into a living showroom inside your own website.
Digital Scale Model
The scale model that shows the building with live price and availability. The Unit Finder on a touch totem at the sales stand — in place of (or alongside) the physical model.
Graphic Design
From render to finished material: brochure, sales book and launch presentation, built with the images GRON already produces.
Not sure where to start?
Tell us your project and the goal. We point the best path — with a timeline and proposal.
Let's talk