
Rendered Floor Plans
The floor plan your client understands in seconds — furnished, colored and finished to the same standard as your renders.
A rendered (or "humanized") floor plan presents the layout realistically and styled: furniture, materials, planting and lighting that turn a technical drawing into an image that sells. Ideal for the sales stand, launch material and quick client approval.
We deliver in high resolution, with the same care for light and materials as our 3D renders — because the people building the floor plan here are architects who understand the project.
Let's talk →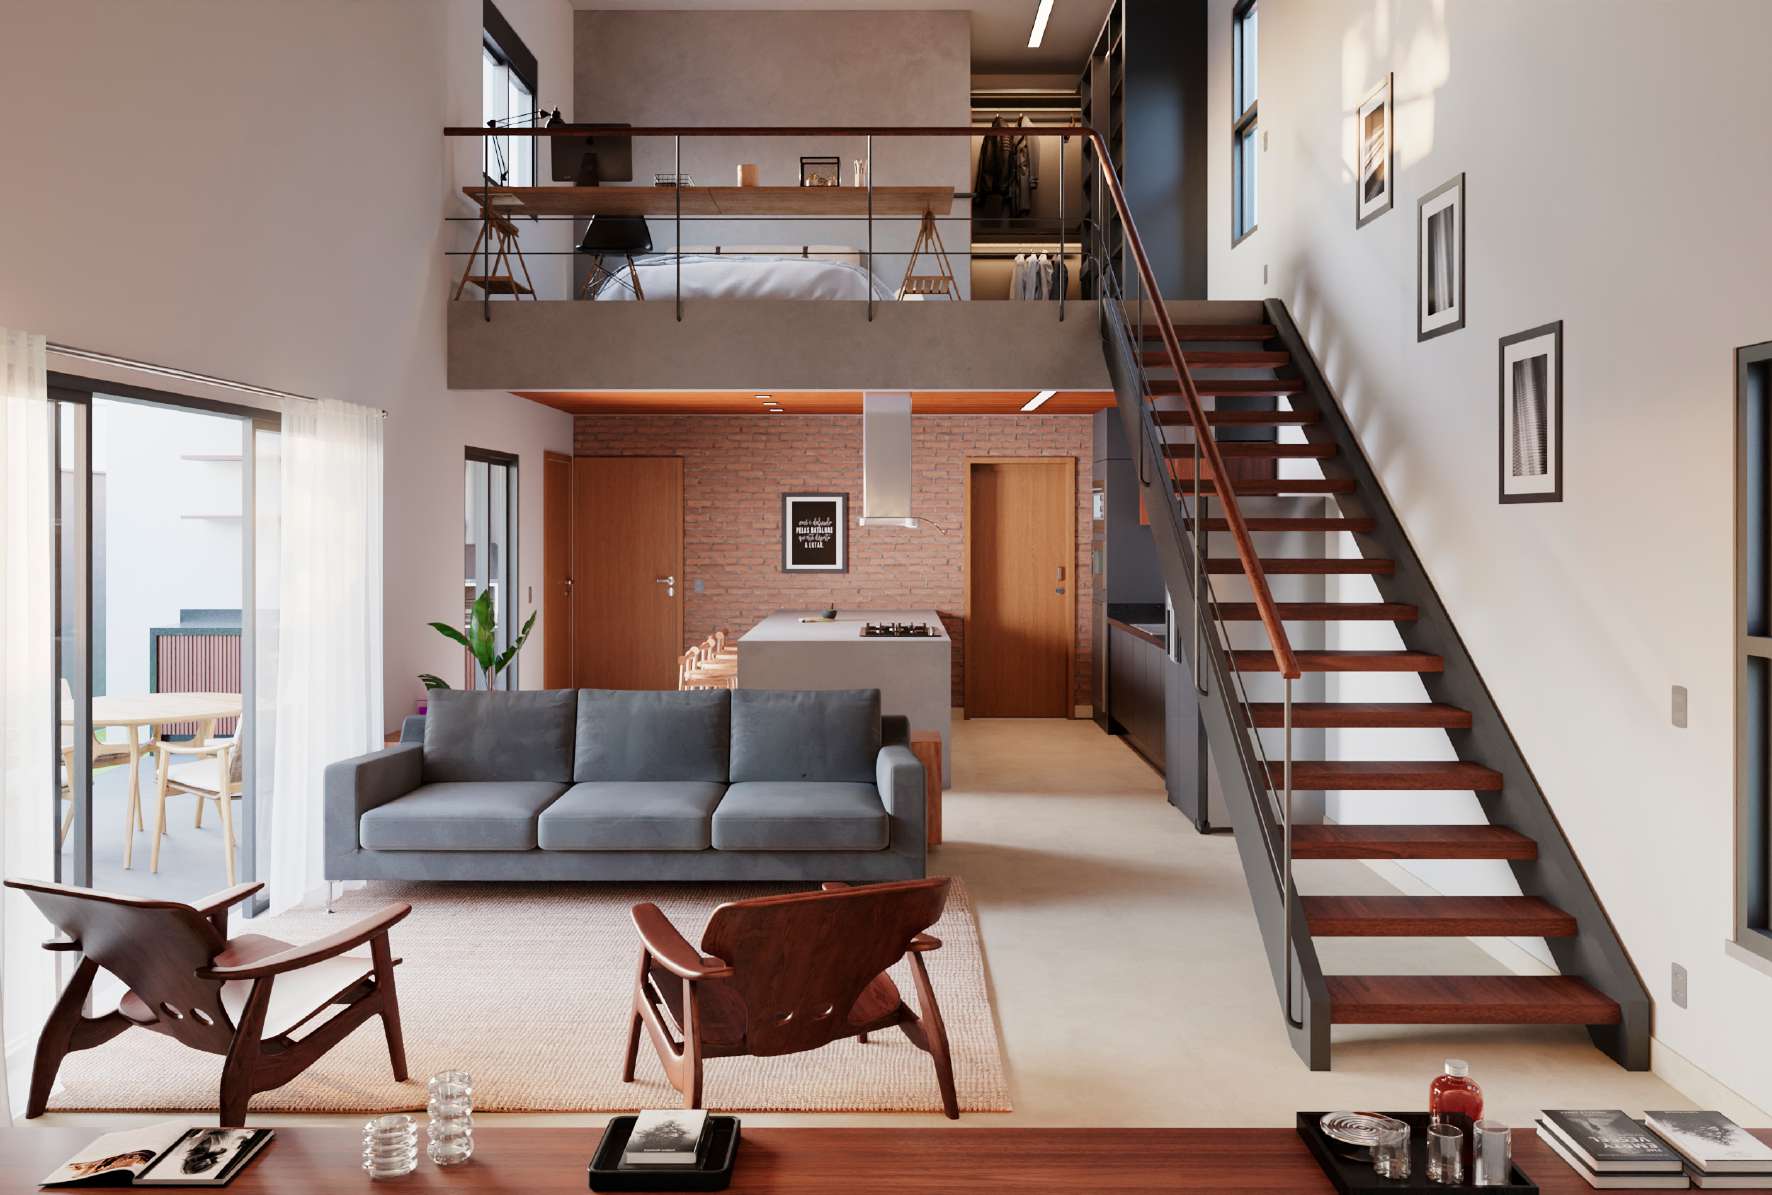
What's included
Furniture & layout
Furnished rooms at correct scale, showing how each space is actually used.
Materials & textures
Floors, finishes and outdoor areas with a realistic reading of materials.
Landscaping
Gardens, green areas and outdoor elements that bring the plan to life.
Lighting
Soft light and shadow that give depth and realism to the top-down view.
High resolution
A file ready for large-format printing and sales material.
On-brand
The same visual language as your renders — consistency across all launch material.
How it works
Briefing
We receive the plan (DWG/PDF), references and the goal of the piece.
Build
We set up layout, furniture, materials and landscaping over the plan.
Preview & adjustments
You approve style and furniture before finalizing.
Final delivery
A rendered floor plan in high resolution, in the formats you need.
Frequently asked questions
What is a rendered (humanized) floor plan?
It is a floor plan presented realistically — with furniture, materials, landscaping and lighting — so the client understands the space without reading a technical drawing.
How is it different from a 3D render?
A rendered floor plan is a styled top-down view of the plan; a 3D render is a perspective scene. They often go together in the same launch material.
Do you start from DWG?
Yes. We work from your DWG or PDF plan, and can adjust the layout if needed.
How does pricing work?
It depends on the number of plans and the level of detail, defined in the briefing. We send a fixed proposal after the briefing — request a quote and we reply within one business day.
Do you work outside Brazil?
Yes. We work with developers, homebuilders and architects across Brazil and abroad, fully remote.
Need floor plans that sell?
Send us your plan and the goal. We reply with a timeline and a proposal.
Let's talk