
3D Modeling
The accurate 3D model behind your renders, videos and tours — built or refined by architects.
Full 3D modeling from plans, sections and references, or refinement and completion of a model you already have. Technical precision and fidelity to the project, at the level that supports a photorealistic render.
We model for developers, homebuilders and architects — from façade massing to window detail — delivering a clean, organized model ready for the next step (render, video, tour or BIM).
Let's talk →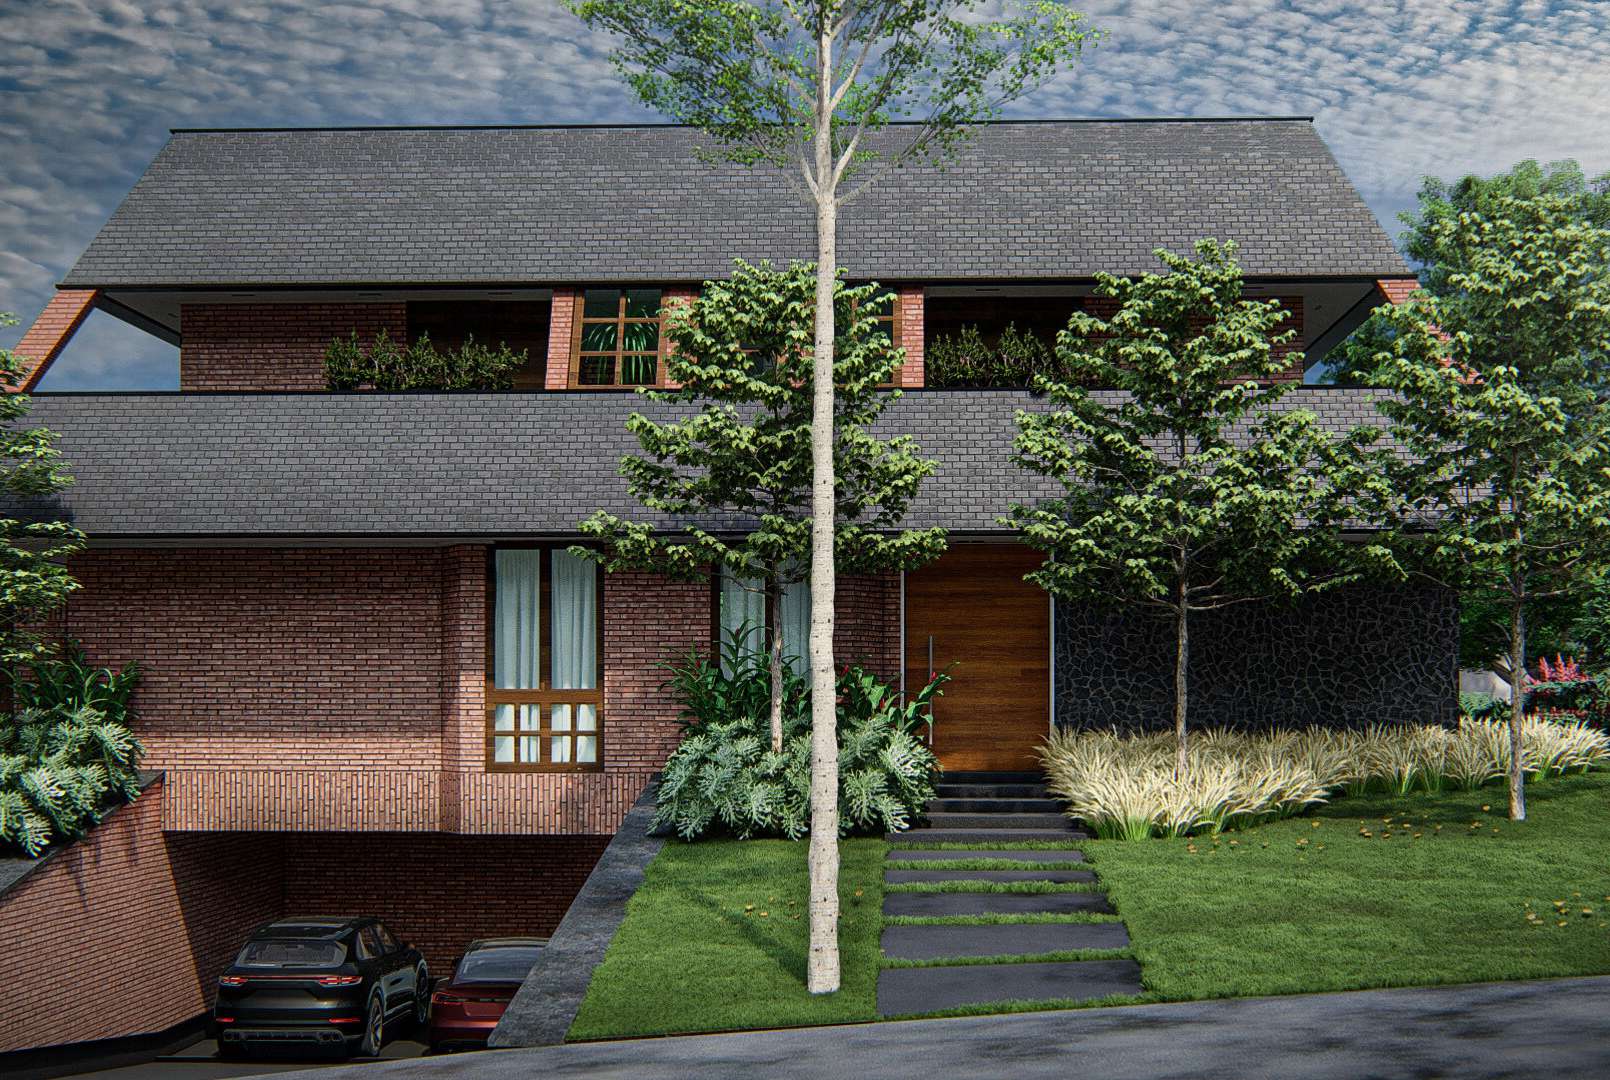
What's included
Full modeling
Building the 3D model from the project plans, sections and references.
Refining your model
Cleanup, fixes and completion of existing models (SketchUp, Revit, etc.).
Technical precision
Scale, proportion and detail faithful to the architectural project.
Detail to spec
Level of detail tuned to the final use — from volumetric massing to finishes.
Organized model
Clean layers and naming, easy to evolve in the next steps.
Foundation for all
A model ready to become a render, video, 360° tour or BIM.
How it works
Briefing
We receive plans, sections, references and where the model will be used.
Modeling
We build or refine the model with technical precision.
Review
You check proportions and detail before we close.
Delivery
An organized model, in the format the next step needs.
Frequently asked questions
What do you model from?
From plans, sections, façades and references — CAD (.dwg, .dxf), BIM (.rvt from Revit, .pln from ArchiCAD, .ifc), models from SketchUp (.skp), 3ds Max (.max), Rhino (.3dm) and Blender (.blend), or PDF. We can also start from an existing model to refine or complete it.
Can you refine a model I already have?
Yes. We clean up, fix and complete models in SketchUp, Revit and others — ready for render or BIM.
What format do you deliver in?
We agree it in the briefing based on the next step (render, video, tour or BIM) and the software you use.
How does pricing work?
It depends on the complexity and level of detail, defined in the briefing. We send a fixed proposal — request a quote and we reply within one business day.
Do you work outside Brazil?
Yes — developers, homebuilders and architects across Brazil and abroad, fully remote.
Shall we model your project?
Send your project material and the goal. We reply with a timeline and a proposal.
Let's talk