How do you make a realistic 3D render?
The step-by-step process behind a photorealistic 3D render, from project files and modeling in 3ds Max to lighting and rendering with Corona Renderer.
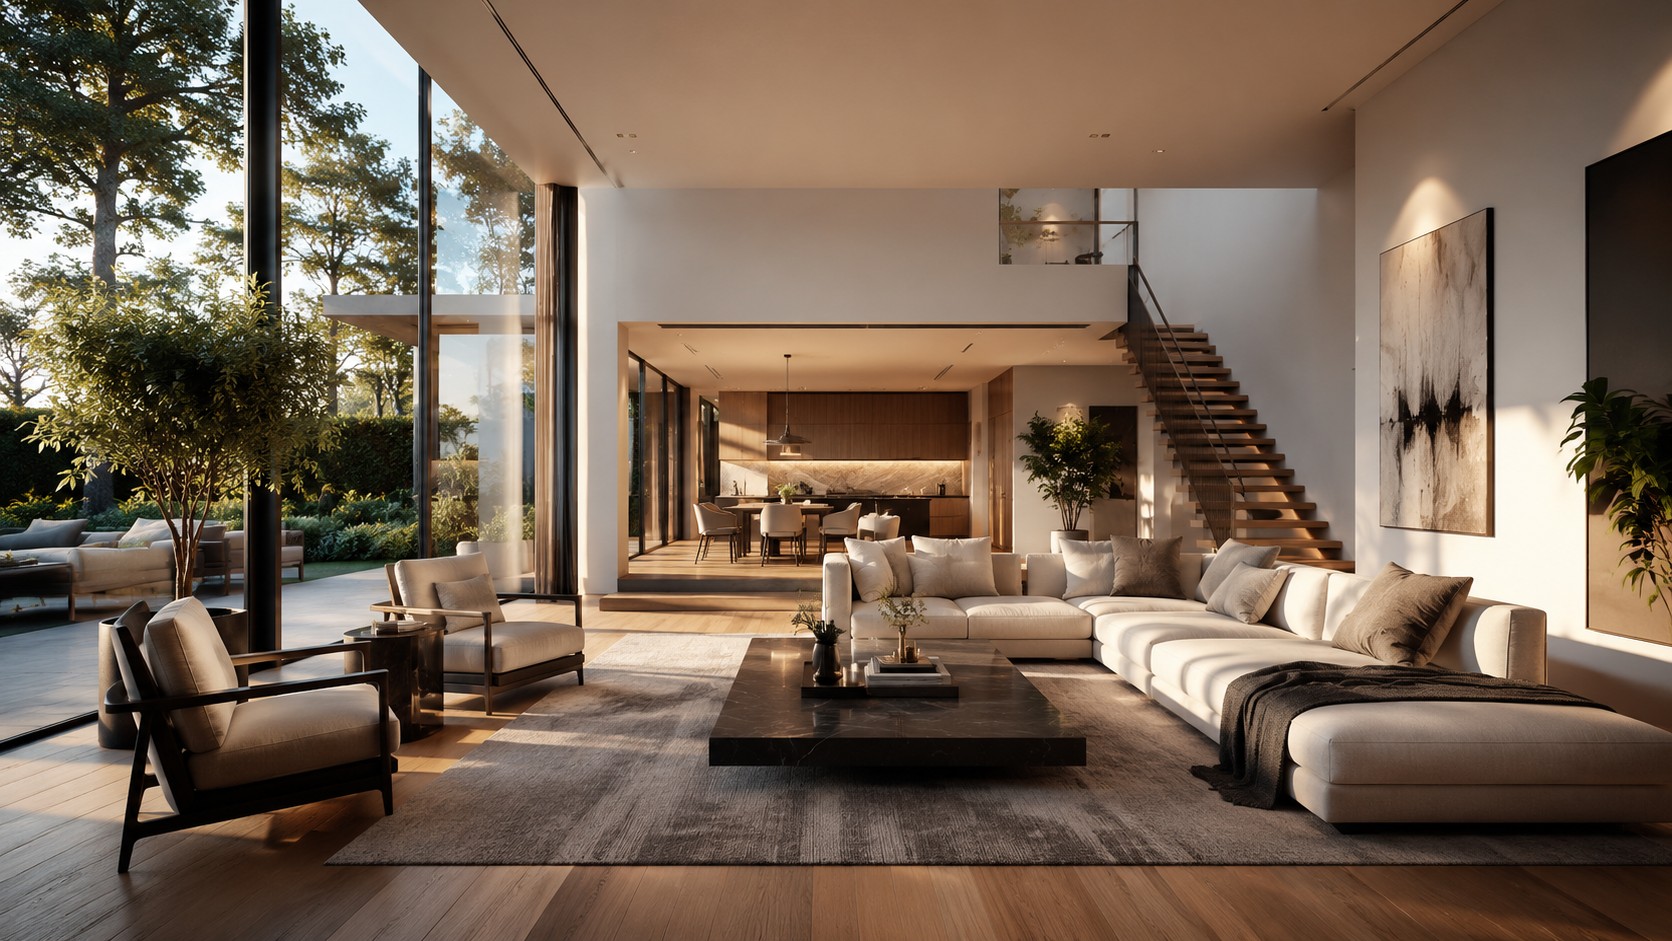
3D architectural visualization is the process of transforming an architectural project — floor plan, section, design brief — into photorealistic images that faithfully represent the space before it is built. The result is a digital image so detailed that it is often mistaken for a real photograph.
The process of creating a realistic render begins with receiving and analyzing the project files, such as DWG or PDF plans, material references, finish specifications, and lighting guidelines. Based on this, the team models the environment in three dimensions, applying each texture, color, and surface with precision.
In the modeling stage, every element of the project — walls, window and door frames, furniture, vegetation — is built digitally in the software. At GRON 3D Studio, we use 3ds Max as our main modeling and animation platform, complemented by SketchUp on projects that require rapid form iterations.
After modeling comes the most critical stage: lighting and rendering. This is where the environment comes to life. We use Corona Renderer, a rendering engine internationally recognized for its accuracy in handling physical light — both natural and artificial. Corona simulates the real behavior of light, calculating reflections, shadows, translucency, and depth of field in a way that other engines rarely achieve with the same quality and speed.
After the raw render, the images go through post-production in image-editing tools for adjustments to color, contrast, and atmosphere. The final product can be delivered in high resolution for print, in web format, or as a walkthrough animation — depending on the client’s needs.
The quality of a 3D render depends directly on the team’s experience, mastery of the tools, and understanding of the project. A specialized studio like GRON 3D Studio works with architects, developers, and interior designers, understanding the specific demands of each type of deliverable — from approval renders to high-impact sales material.
Want to know how 3D visualization can be applied to your project? Get in touch with GRON 3D Studio and request a quote.